20
See all 20 photos
Listed by Cheyenne Leonard • Camber Property Management
$2,195
3 Beds
2 Baths
1,625 SqFt
New
15228 Bedford RD Edmond, OK 73013
REQUEST A TOUR If you would like to see this home without being there in person, select the "Virtual Tour" option and your agent will contact you to discuss available opportunities.
In-PersonVirtual Tour
UPDATED:
Key Details
Property Type Single Family Home
Sub Type Single Family Residence
Listing Status Active
Purchase Type For Rent
Square Footage 1,625 sqft
MLS Listing ID OKC1249862
Bedrooms 3
Full Baths 2
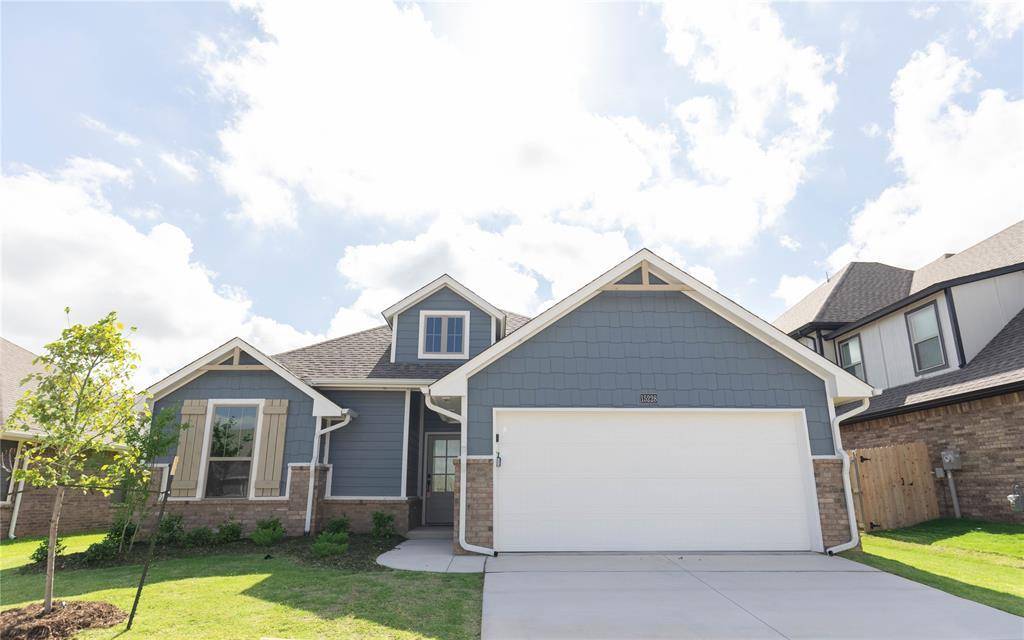
Construction Status Brick & Frame
Year Built 2026
Property Sub-Type Single Family Residence
Property Description
Leasing Special: 2nd Full Month Rent Free for a lease ending in April, May or June 2028.
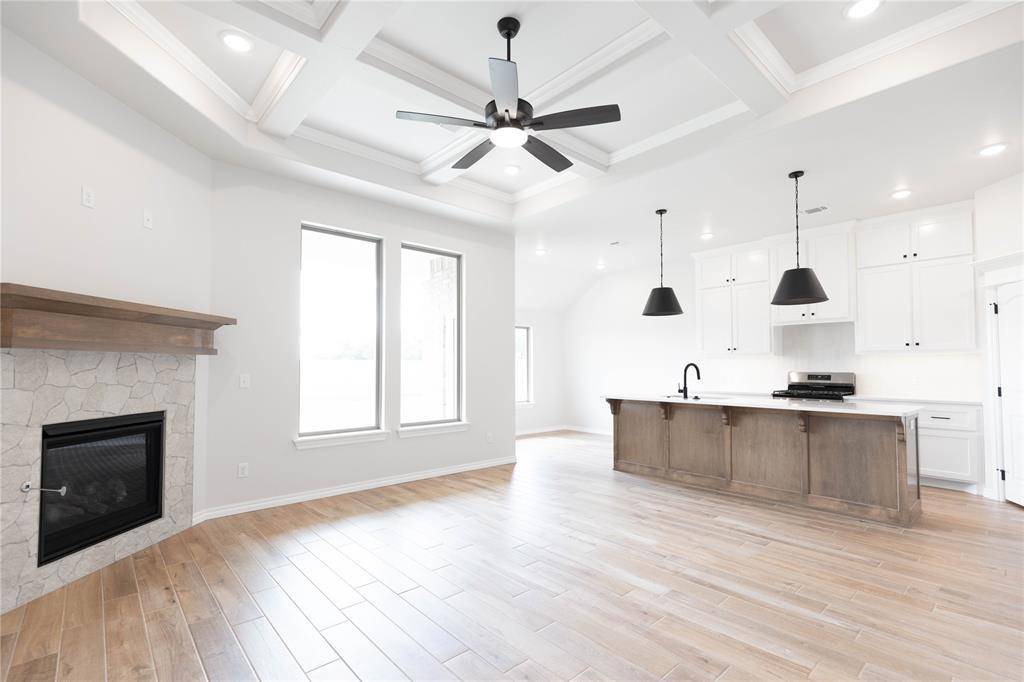
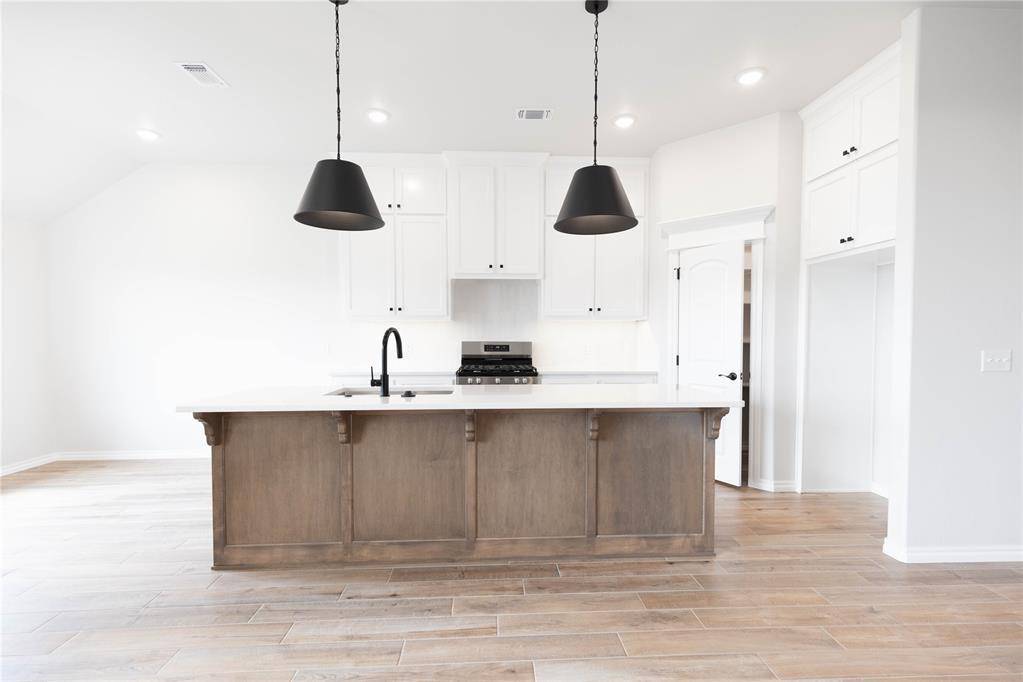
Discover this well-appointed 3-bedroom, 2-bath home in Edmond within the Deer Creek Schools district. The open living area features a gas fireplace, while the primary suite offers double vanities, a walk-in shower, a large walk-in closet, and a deep soaker tub. The kitchen includes stainless steel appliances, a 5-burner gas stove, quartz countertops, and a corner pantry. Practical touches include a built-in mud bench, a tankless water heater, a 2-car garage with storm shelter, a wood-burning fireplace on the back patio, and luxury lighting throughout. Pets case by case.
Tenants responsible for refrigerator, washer and dryer.
Range, dishwasher and microwave are provided.
All Camber residents are enrolled in the Resident Benefits Package (RBP) for $45.00/month which includes renters' insurance, credit building to help boost your credit score with timely rent payments, $1M Identity Protection, HVAC air filter delivery (for applicable properties), our best-in-class resident rewards program, and more! If you already have renter's insurance, upon acceptance that it meets all lease requirements, the RBP would be $31.05/month. More details upon application.
Directions: From the J. Kilpatrick Turnpike, take exit towards Rockwell Ave and continue to N Council Rd. Head north on Council Rd for 1.5 miles. Turn west onto NW 154th St to enter the new phase of Twin Silos.
Discover this well-appointed 3-bedroom, 2-bath home in Edmond within the Deer Creek Schools district. The open living area features a gas fireplace, while the primary suite offers double vanities, a walk-in shower, a large walk-in closet, and a deep soaker tub. The kitchen includes stainless steel appliances, a 5-burner gas stove, quartz countertops, and a corner pantry. Practical touches include a built-in mud bench, a tankless water heater, a 2-car garage with storm shelter, a wood-burning fireplace on the back patio, and luxury lighting throughout. Pets case by case.
Tenants responsible for refrigerator, washer and dryer.
Range, dishwasher and microwave are provided.
All Camber residents are enrolled in the Resident Benefits Package (RBP) for $45.00/month which includes renters' insurance, credit building to help boost your credit score with timely rent payments, $1M Identity Protection, HVAC air filter delivery (for applicable properties), our best-in-class resident rewards program, and more! If you already have renter's insurance, upon acceptance that it meets all lease requirements, the RBP would be $31.05/month. More details upon application.
Directions: From the J. Kilpatrick Turnpike, take exit towards Rockwell Ave and continue to N Council Rd. Head north on Council Rd for 1.5 miles. Turn west onto NW 154th St to enter the new phase of Twin Silos.
Location
State OK
County Oklahoma
Interior
Fireplaces Number 2
Fireplace Y
Exterior
Roof Type Composition
Private Pool false
Building
Lot Description Interior Lot
Builder Name Homes By Taber
Structure Type Brick & Frame
Construction Status Brick & Frame
Schools
Elementary Schools Knight Ridge Es
Middle Schools Deer Creek Intermediate School
High Schools Deer Creek Hs
School District Deer Creek

NEARBY SCHOOL & BUSINESS