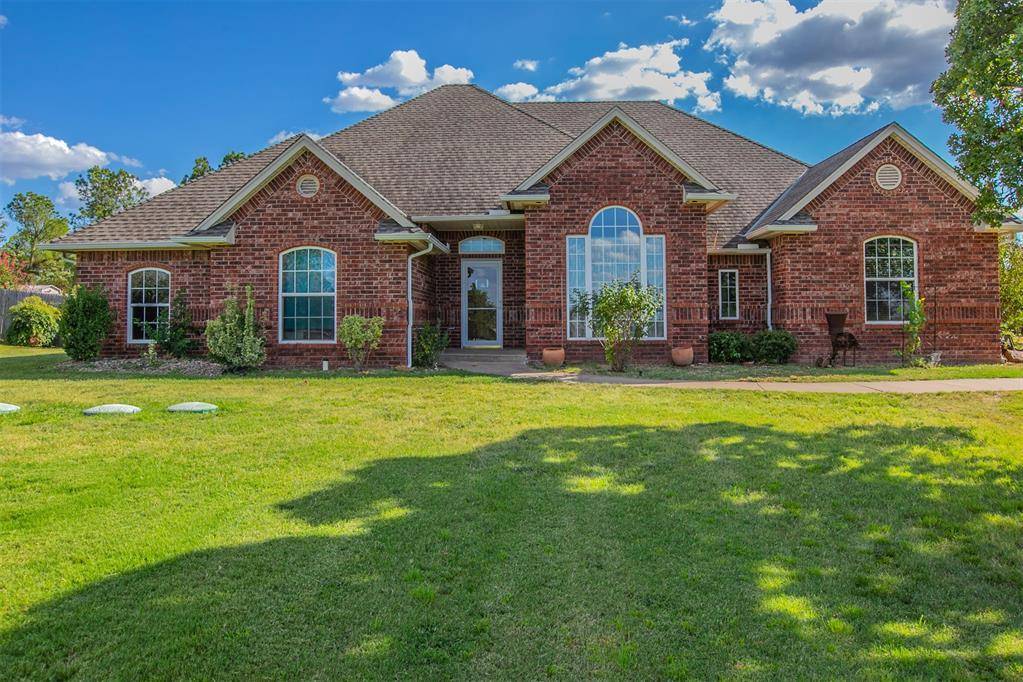
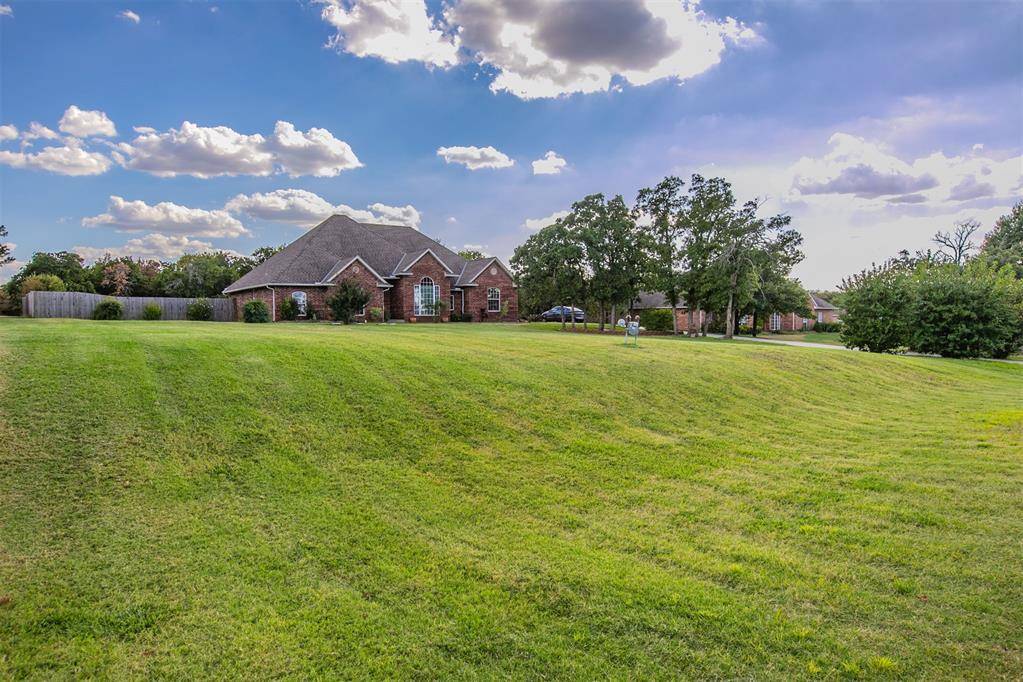
12824 SE 69th ST Oklahoma City, OK 73150
UPDATED:
Key Details
Property Type Single Family Home
Sub Type Single Family Residence
Listing Status Active
Purchase Type For Sale
Square Footage 2,202 sqft
Price per Sqft $192
MLS Listing ID OKC1249844
Style Ranch
Bedrooms 4
Full Baths 2
Half Baths 1
Construction Status Frame,Masonry Vaneer
HOA Fees $400
Year Built 1998
Annual Tax Amount $4,322
Lot Size 2.190 Acres
Acres 2.19
Lot Dimensions Per tax assessor
Property Sub-Type Single Family Residence
Property Description
The sunroom features its own climate-control unit, ceiling fans, brick flooring, and convenient access to the garage, main living area, and backyard. The kitchen offers granite countertops, a gas range, walk-in pantry, and a granite-topped island with additional storage. Throughout the home, you'll find generous storage, hallway built-ins, updated lighting and ceiling fans, and granite countertops in both full bathrooms.
Outside, the property offers an uncovered patio just off the sunroom, an 8x8 storage building, sprinkler system, and an outdoor in-ground storm shelter. Wood fencing extends along the front and sides of the property, with chain-link along the rear boundary. The attached three-car garage includes workbenches and tool boxes that will remain with the property. The home also features a private well with water softener, septic system, and central vacuum system.
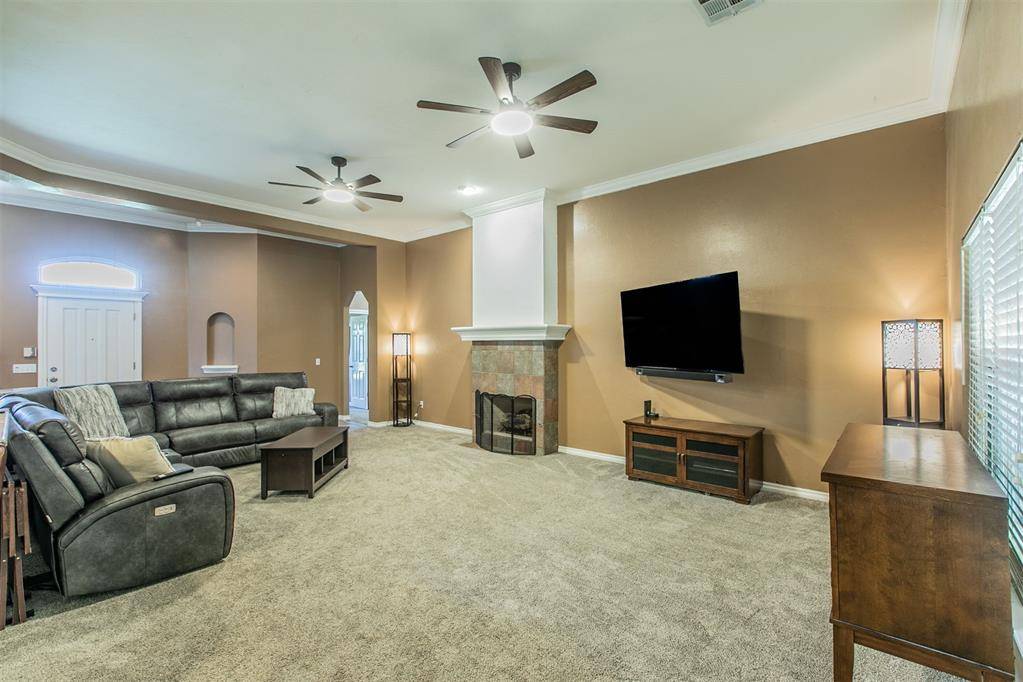
Recent improvements include carpet replaced in 2024, a new water heater in April 2026, a new dishwasher in June 2026, and HVAC system and air handler replacement in 2018. A detailed list of improvements and additional items conveying with the property is available with the listing.
Location
State OK
County Oklahoma
Rooms
Other Rooms Florida
Dining Room 1
Interior
Heating Electric
Cooling Electric
Flooring Brick, Carpet, Tile
Fireplaces Number 1
Fireplaces Type Gas Log
Fireplace Y
Exterior
Parking Features Concrete
Garage Spaces 3.0
Garage Description Concrete
Fence Combination
Utilities Available Septic Tank, Private Well Available
Roof Type Composition
Private Pool false
Building
Lot Description Interior Lot
Foundation Slab
Architectural Style Ranch
Level or Stories One
Structure Type Frame,Masonry Vaneer
Construction Status Frame,Masonry Vaneer
Schools
Elementary Schools Barnes Es
Middle Schools Carl Albert Ms
High Schools Carl Albert Hs
School District Midwest City/Del City
Others
HOA Fee Include Gated Entry,Greenbelt,Common Area Maintenance

NEARBY SCHOOL & BUSINESS