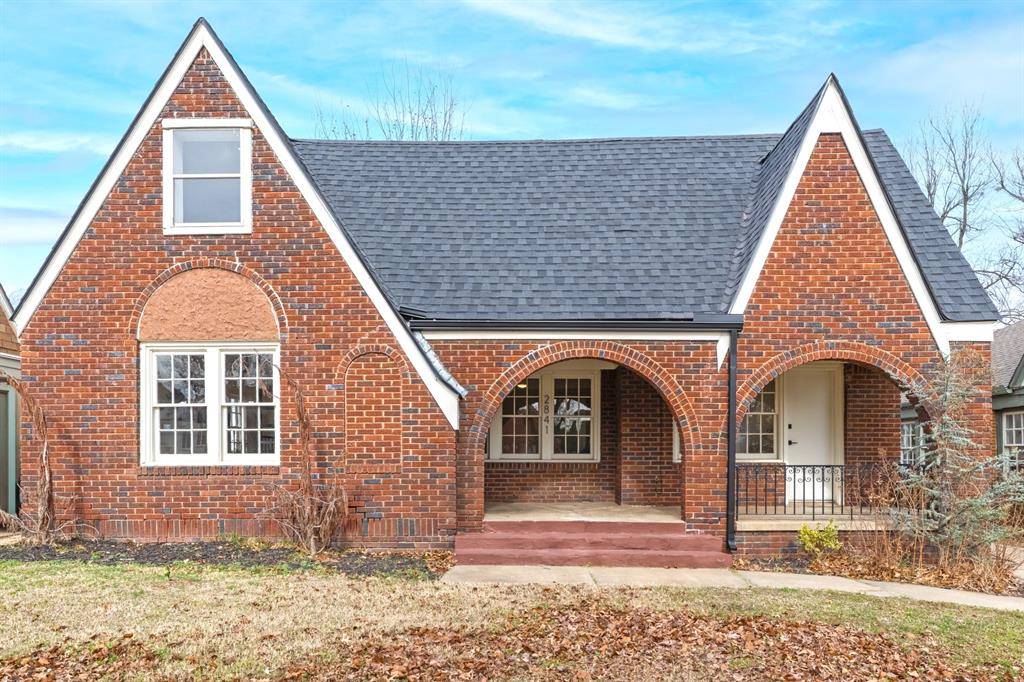
2841 NW 20th ST Oklahoma City, OK 73107
UPDATED:
Key Details
Property Type Single Family Home
Sub Type Single Family Residence
Listing Status Active
Purchase Type For Sale
Square Footage 1,834 sqft
Price per Sqft $160
MLS Listing ID OKC1249462
Style Tudor
Bedrooms 3
Full Baths 1
Half Baths 1
Construction Status Brick & Frame,Masonry Vaneer
Year Built 1930
Annual Tax Amount $2,724
Lot Size 7,501 Sqft
Acres 0.1722
Property Sub-Type Single Family Residence
Property Description
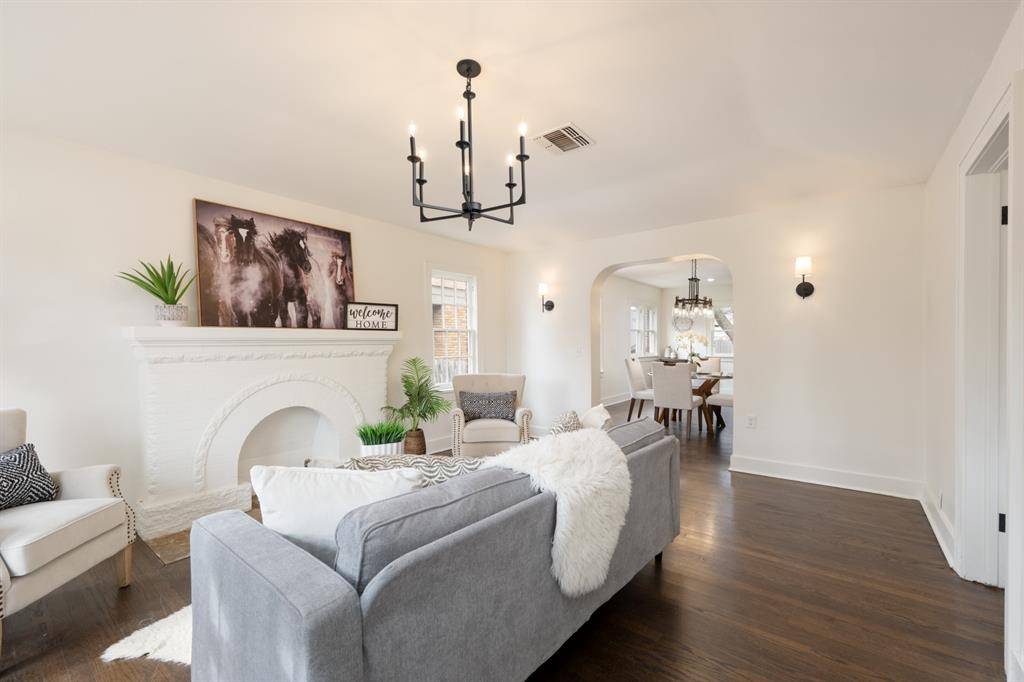
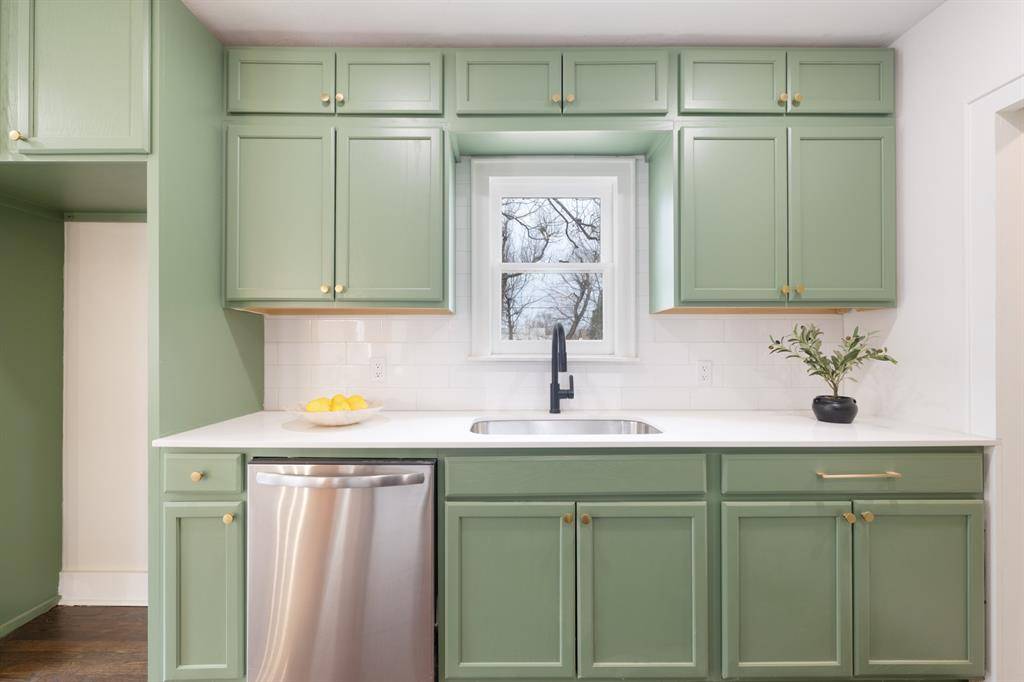
The renovated kitchen features new appliances, custom cabinetry, quartz countertops, updated lighting, and a preserved original brick chimney that serves as a distinctive architectural focal point. Original hardwood floors throughout the main level have been professionally refinished.
The main level includes three spacious bedrooms with generous closet space and 1.5 renovated bathrooms. A spiral staircase leads to an updated upstairs bonus area with an additional half bath, offering flexible space for a home office, second living area, hobby room, or entertainment space.
Outside, both the front and backyard landscaping have been refreshed, including new sod in the large backyard. A concrete driveway leads to the detached two-car garage, while a new stone entertaining area with a fire pit provides additional outdoor living space.
Additional improvements include a composition roof replaced in December 2023. Conveniently located near local restaurants, shopping, entertainment, and everyday amenities, this Crestwood Tudor offers a combination of historic architecture, updated finishes, flexible living space, and a spacious backyard. Buyer to verify all information, including square footage, schools, and property features.
Location
State OK
County Oklahoma
Rooms
Other Rooms Bonus, Inside Utility, Optional Living Area
Dining Room 1
Interior
Interior Features Ceiling Fan(s)
Heating Natural Gas
Cooling Electric
Flooring Carpet, Wood
Fireplaces Number 1
Fireplaces Type Gas Log
Fireplace Y
Appliance Dishwasher
Exterior
Exterior Feature Rain Gutters
Parking Features Concrete
Garage Spaces 2.0
Garage Description Concrete
Utilities Available Cable Available, Electricity Available, Natural Gas Available, Public
Roof Type Composition
Private Pool false
Building
Lot Description Interior Lot
Foundation Combination
Architectural Style Tudor
Level or Stories Two
Structure Type Brick & Frame,Masonry Vaneer
Construction Status Brick & Frame,Masonry Vaneer
Schools
Elementary Schools Cleveland Es
Middle Schools Taft Ms
High Schools Northwest Classen Hs
School District Oklahoma City

NEARBY SCHOOL & BUSINESS