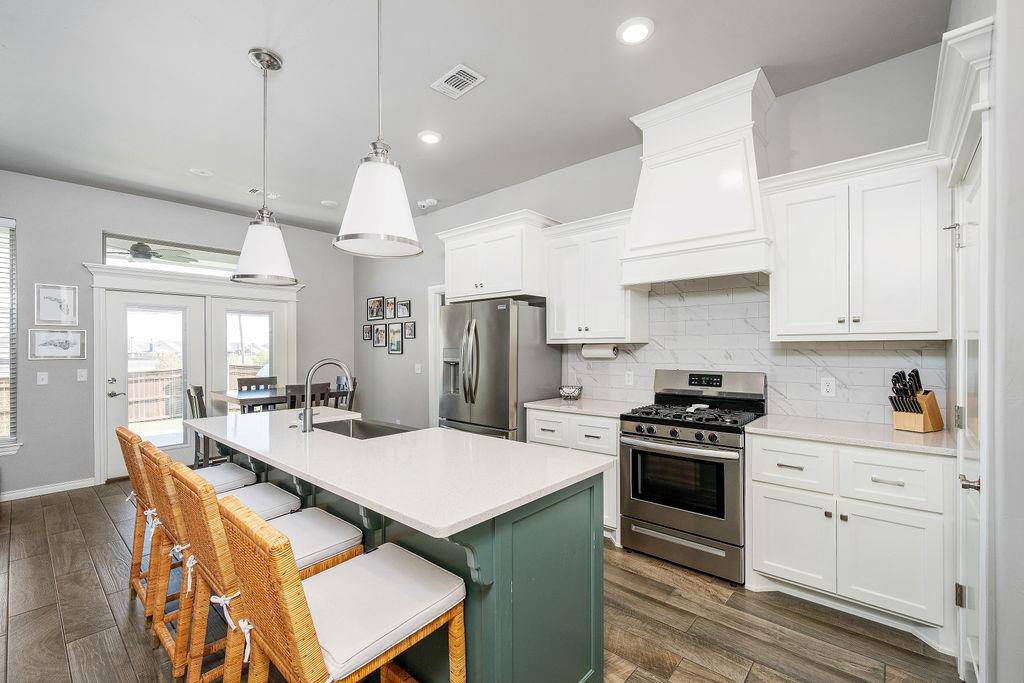

9033 NW 121st TER Yukon, OK 73099
UPDATED:
Key Details
Property Type Single Family Home
Sub Type Single Family Residence
Listing Status Active
Purchase Type For Sale
Square Footage 1,678 sqft
Price per Sqft $193
MLS Listing ID OKC1247009
Style Craftsman
Bedrooms 4
Full Baths 2
Construction Status Brick & Frame
HOA Fees $350
Year Built 2023
Annual Tax Amount $4,353
Lot Size 6,003 Sqft
Acres 0.1378
Property Sub-Type Single Family Residence
Property Description
The open-concept living room features a gas fireplace, abundant natural light, and seamless flow into the kitchen. The kitchen stands out with quartz countertops, custom upgraded lighting, gas stove, pantry, and stylish finishes that feel both modern and timeless. Wood-look tile flooring carries throughout the main living areas, adding warmth, durability, and charm.
The spacious primary suite provides a relaxing retreat with double sinks, a separate shower, soaker tub, and a walk-in closet.
Outside, the covered back patio includes a wood-burning fireplace, creating the perfect spot for cool evenings. The backyard is fully enclosed with a privacy fence, and the home includes quality window coverings throughout.
Additional features include a storm shelter in the garage, smart sprinkler system, smart locks, and a tankless water heater, all contributing to the home's exceptional care and efficiency.
Location
State OK
County Canadian
Interior
Heating Natural Gas
Cooling Electric
Fireplaces Number 1
Fireplaces Type Forced Air
Fireplace Y
Exterior
Garage Spaces 2.0
Roof Type Composition
Private Pool false
Building
Lot Description Interior Lot
Foundation Post Tension
Architectural Style Craftsman
Level or Stories One
Structure Type Brick & Frame
Construction Status Brick & Frame
Schools
Elementary Schools Stone Ridge Es
Middle Schools Piedmont Ms
High Schools Piedmont Hs
School District Piedmont
Others
HOA Fee Include Greenbelt,Common Area Maintenance,Pool
Acceptable Financing Special Funding
Listing Terms Special Funding

NEARBY SCHOOL & BUSINESS