13300 NW 7th CT, Yukon, OK 73099
29
See all 29 photos
Listed by Tiffany Padilla • Whittington Realty
$515,000
Est. payment /mo
Save
4 Beds
3 Baths
2,679 SqFt
New

13300 NW 7th CT Yukon, OK 73099

Save
REQUEST A TOUR If you would like to see this home without being there in person, select the "Virtual Tour" option and your advisor will contact you to discuss available opportunities.
In-PersonVirtual Tour

UPDATED:

Key Details

Property Type Single Family Home

Sub Type Single Family Residence

Listing Status Active

Purchase Type For Sale

Square Footage 2,679 sqft

Price per Sqft $192

MLS Listing ID OKC1248938

Style Traditional

Bedrooms 4

Full Baths 2

Half Baths 1

Construction Status Brick,Stone,Vinyl Siding

HOA Fees $319

Year Built 2020

Annual Tax Amount $5,836

Lot Size 0.301 Acres

Acres 0.3005

Property Sub-Type Single Family Residence

Property Description

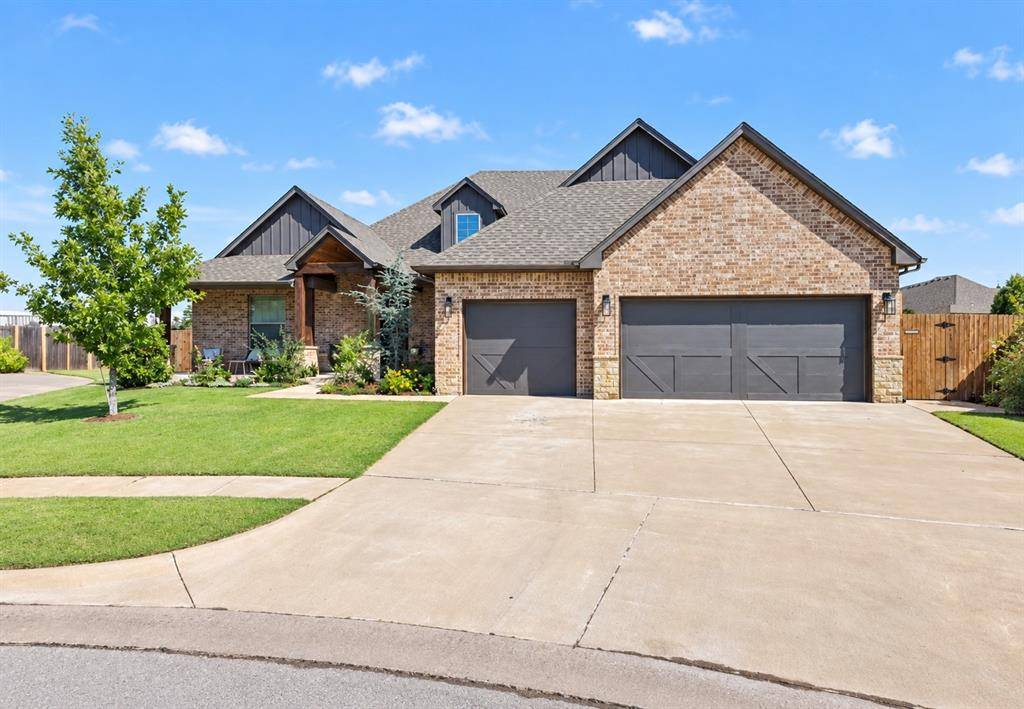
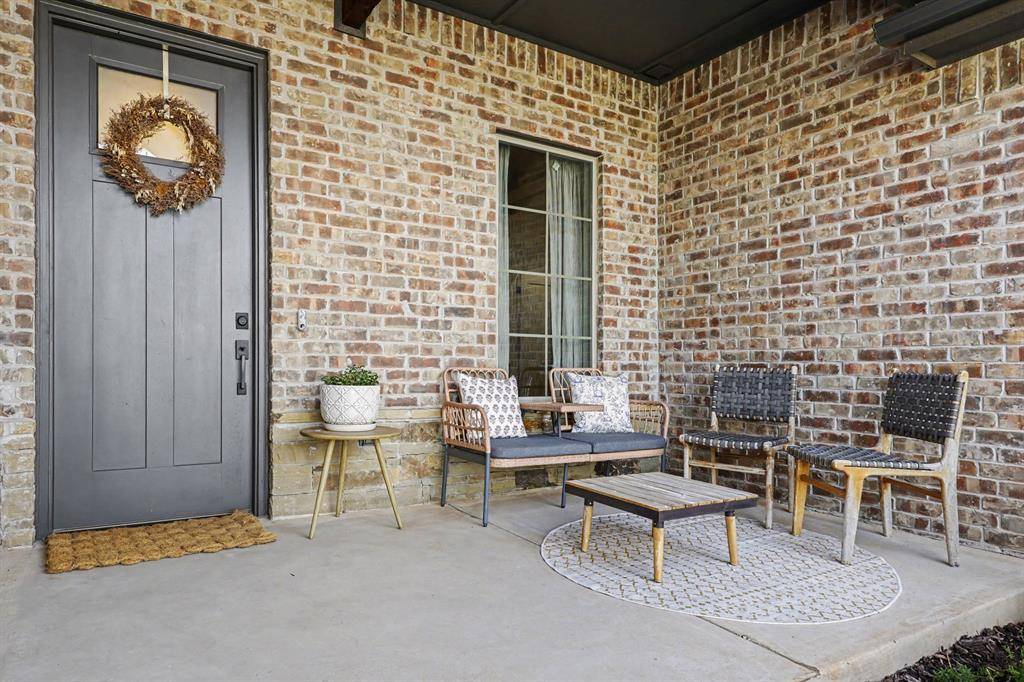
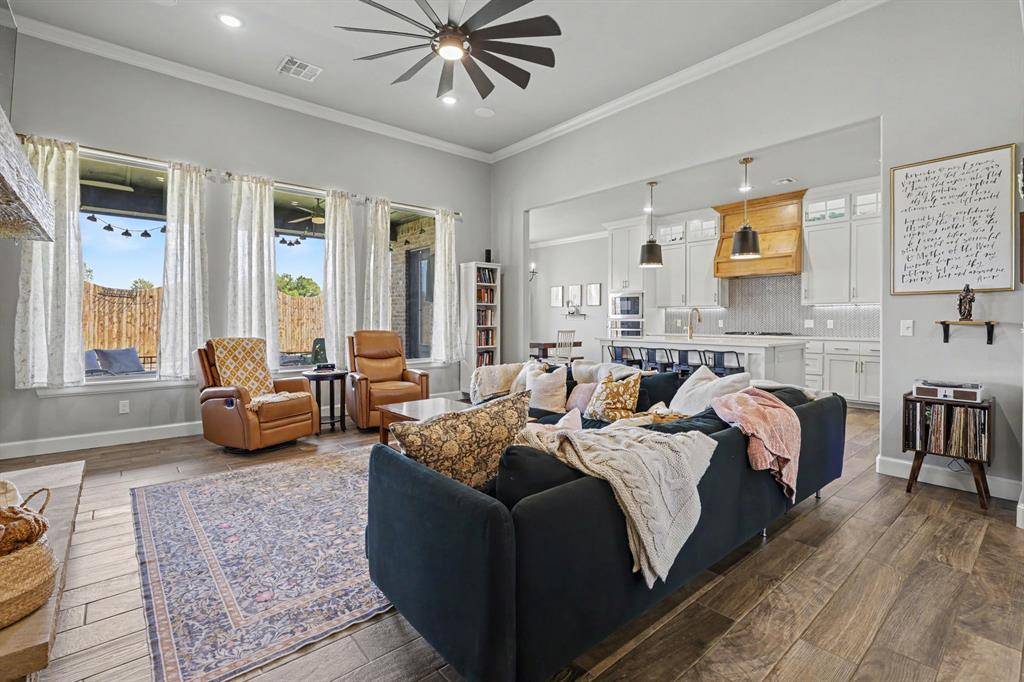
A Rare Blend of Craftsmanship and Comfort in Yukon's Settlers Ridge. Custom built in 2020 and perfectly situated on a peaceful cul-de-sac lot in the desirable Settlers Ridge addition, this charming 4 bedroom, 2.5 bath home welcomes you home with a spacious front porch and an interior designed for elevated, everyday living. Soaring 12 foot ceilings and abundant natural light frame the open concept living space, where a striking stone fireplace with gas logs, custom built ins, and floating wood shelving create an atmosphere that is both elegant and inviting. At the heart of the home, the kitchen is a refined composition of crisp white cabinetry, quartz countertops, stainless steel appliances, and an oversized island, flowing seamlessly into the dining and living areas, ideal for quiet evenings or memorable entertaining. A versatile study, complete with its own closet, offers flexible space perfectly suited for a home office, hobby room, or guest retreat, adding an extra layer of function to an already thoughtfully designed floor plan. The primary suite is a study in quiet luxury, featuring dual vanities, a freestanding soaking tub, and a walk in shower reminiscent of a private spa. The oversized walk in closet, complete with a built in storage chest, connects directly to the laundry room, a smart design detail that simplifies daily routine. Outside, an expansive covered patio overlooks a generously sized backyard, offering ample room to entertain, unwind, or even bring a future pool to life. A three car attached garage provides abundant storage, while a newly installed Class 4 roof, gutters, and underground sprinklers add lasting value and easy upkeep. Nestled within the sought after Yukon School District and just minutes from the Kilpatrick Turnpike, premier shopping, dining, and downtown Oklahoma City, this home offers a rare and refined balance of privacy and convenience. A home of this caliber does not come along often. Schedule your private tour today.

Location

State OK

County Canadian

Rooms

Other Rooms Inside Utility, Office, Optional Bedroom, Study

Dining Room 1

Interior

Interior Features Ceiling Fan(s)

Heating Natural Gas

Cooling Electric

Flooring Carpet, Tile

Fireplaces Number 1

Fireplaces Type Gas Log

Fireplace Y

Appliance Dishwasher, Disposal, Microwave, Warming Drawer, Water Heater

Exterior

Exterior Feature Rain Gutters

Garage Spaces 3.0

Fence Wood

Utilities Available Cable Available, Electricity Available, Natural Gas Available, Public

Roof Type Composition

Private Pool false

Building

Lot Description Cul-De-Sac, Interior Lot

Foundation Slab

Builder Name League Custom Homes

Architectural Style Traditional

Level or Stories One

Structure Type Brick,Stone,Vinyl Siding

Construction Status Brick,Stone,Vinyl Siding

Schools

Elementary Schools Central Es

Middle Schools Yukon Ms

High Schools Yukon Hs

School District Yukon

Others

HOA Fee Include Maintenance Grounds

Acceptable Financing Cash, Conventional, Sell FHA or VA

Listing Terms Cash, Conventional, Sell FHA or VA


Multiple Listing Service of Oklahoma (MLSOK)

NEARBY SCHOOL & BUSINESS

Isabel Eakins
Isabel Eakins

Agent

+1(405) 476-4797 | maria.eakins@brixrealty.com

GET MORE INFORMATION

Name
Phone*
Message

Go tour this home

13300 NW 7th CT