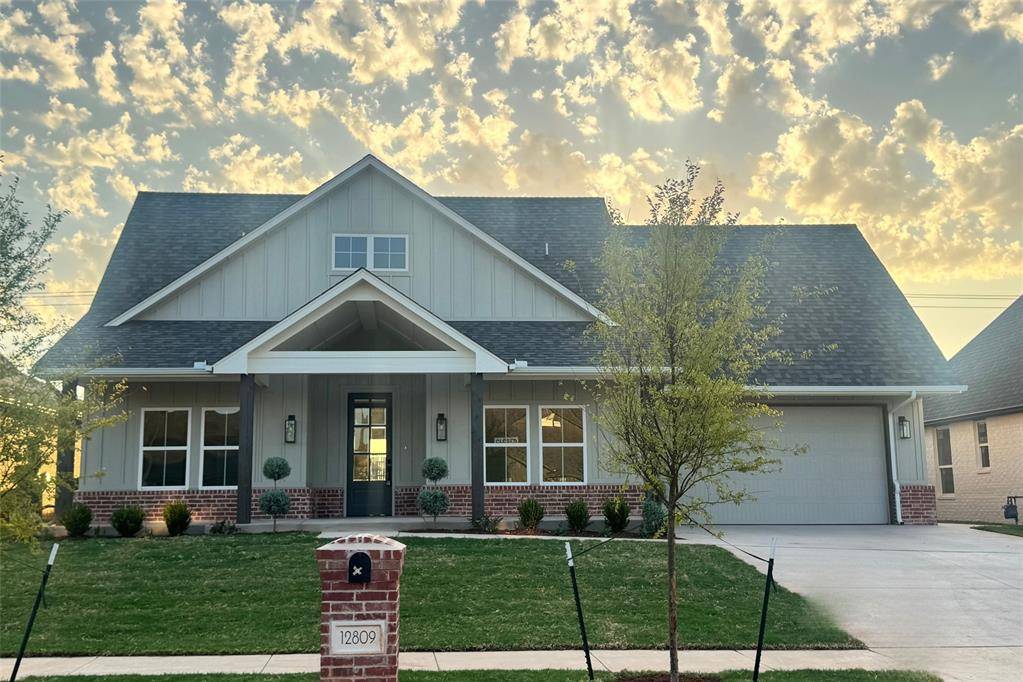
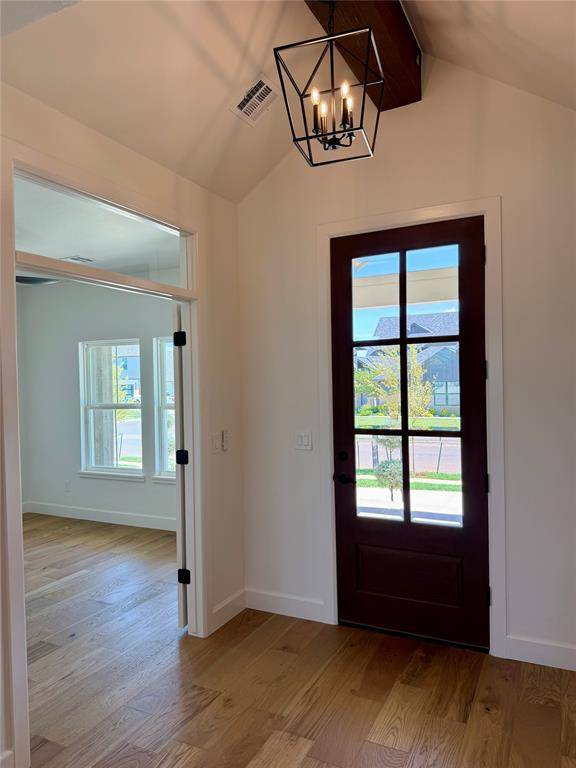
12809 Cobblestone Curve RD Oklahoma City, OK 73142
Open House
Sun Sep 20, 1:00pm - 4:00pm
Thu Sep 24, 11:00am - 2:00pm
Fri Sep 25, 12:00pm - 6:00pm
Sat Sep 26, 12:00pm - 6:00pm
Sun Sep 27, 12:00pm - 6:00pm
Fri Oct 02, 12:00pm - 6:00pm
Sat Oct 03, 12:00pm - 6:00pm
UPDATED:
Key Details
Property Type Single Family Home
Sub Type Single Family Residence
Listing Status Active
Purchase Type For Sale
Square Footage 2,485 sqft
Price per Sqft $221
MLS Listing ID OKC1241445
Style Historic,Farmhouse
Bedrooms 3
Full Baths 2
Half Baths 1
Construction Status Brick & Frame
HOA Fees $550
Year Built 2026
Annual Tax Amount $75
Lot Size 7,545 Sqft
Acres 0.1732
Property Sub-Type Single Family Residence
Property Description
The open-concept kitchen, living, and dining areas create the perfect setting for both entertaining and everyday living. The living room showcases a stunning cathedral ceiling accented by wood beams, while the u-shaped kitchen provides ample storage and workspace for hosting family and friends.
The spacious primary suite features separate his-and-hers vanities with a dedicated makeup area, a built-in linen cabinet, a freestanding soaking tub, curbless walk-in shower, and direct access from the huge primary closet to the laundry room with utility sink and mud bench for ultimate convenience.
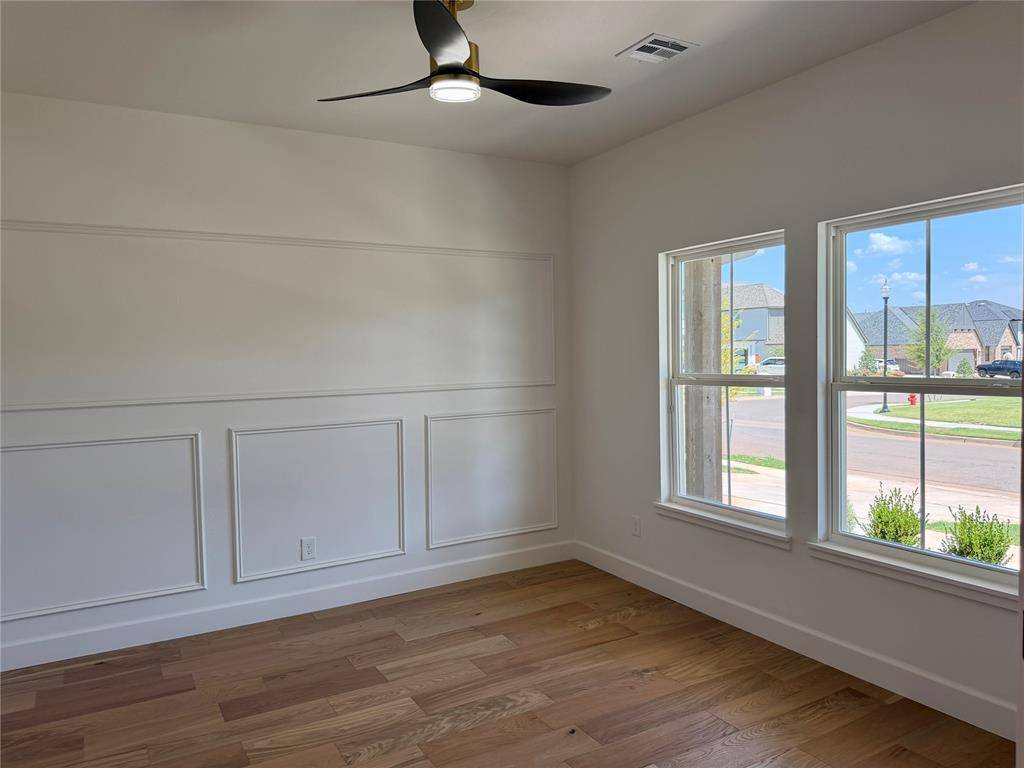
Additional highlights include a dedicated study, a conveniently located powder bath for guests, and two secondary bedrooms served by a well-appointed full bath with additional built-in linen storage.
The tandem three-car garage offers extra space for vehicles, storage, or hobbies.
Don't miss your opportunity to own this beautiful new home in one of NW OKC's most desirable communities.
Location
State OK
County Oklahoma
Rooms
Other Rooms Inside Utility, Study
Dining Room 1
Interior
Interior Features Ceiling Fan(s), Paint Woodwork
Heating Zoned
Cooling Zoned
Flooring Carpet, Tile, Wood
Fireplaces Number 1
Fireplaces Type Insert
Fireplace Y
Appliance Dishwasher, Disposal, Microwave, Water Heater
Exterior
Exterior Feature Rain Gutters
Parking Features Concrete
Garage Spaces 3.0
Garage Description Concrete
Utilities Available Cable Available, Electricity Available, Natural Gas Available, High Speed Internet, Public
Roof Type Composition
Private Pool false
Building
Lot Description Interior Lot
Foundation Slab
Builder Name Huelskamp Luxury Homes
Architectural Style Historic, Farmhouse
Level or Stories One
Structure Type Brick & Frame
Construction Status Brick & Frame
Schools
Elementary Schools Will Rogers Es
Middle Schools Hefner Ms
High Schools Putnam City North Hs
School District Putnam City
Others
HOA Fee Include Gated Entry,Common Area Maintenance,Pool

NEARBY SCHOOL & BUSINESS