7422 Dutton DR, Norman, OK 73072
50
See all 50 photos
Listed by Tina Pastran • Copper Creek Real Estate
$1,650,000
Est. payment /mo
Save
4 Beds
4 Baths
4,823 SqFt
New

7422 Dutton DR Norman, OK 73072

Save
REQUEST A TOUR If you would like to see this home without being there in person, select the "Virtual Tour" option and your agent will contact you to discuss available opportunities.
In-PersonVirtual Tour

UPDATED:

Key Details

Property Type Single Family Home

Sub Type Single Family Residence

Listing Status Active

Purchase Type For Sale

Square Footage 4,823 sqft

Price per Sqft $342

MLS Listing ID OKC1249288

Style Traditional

Bedrooms 4

Full Baths 3

Half Baths 1

Construction Status Brick & Frame

HOA Fees $1,500

Year Built 2024

Annual Tax Amount $999,999

Lot Size 0.860 Acres

Acres 0.86

Property Sub-Type Single Family Residence

Property Description

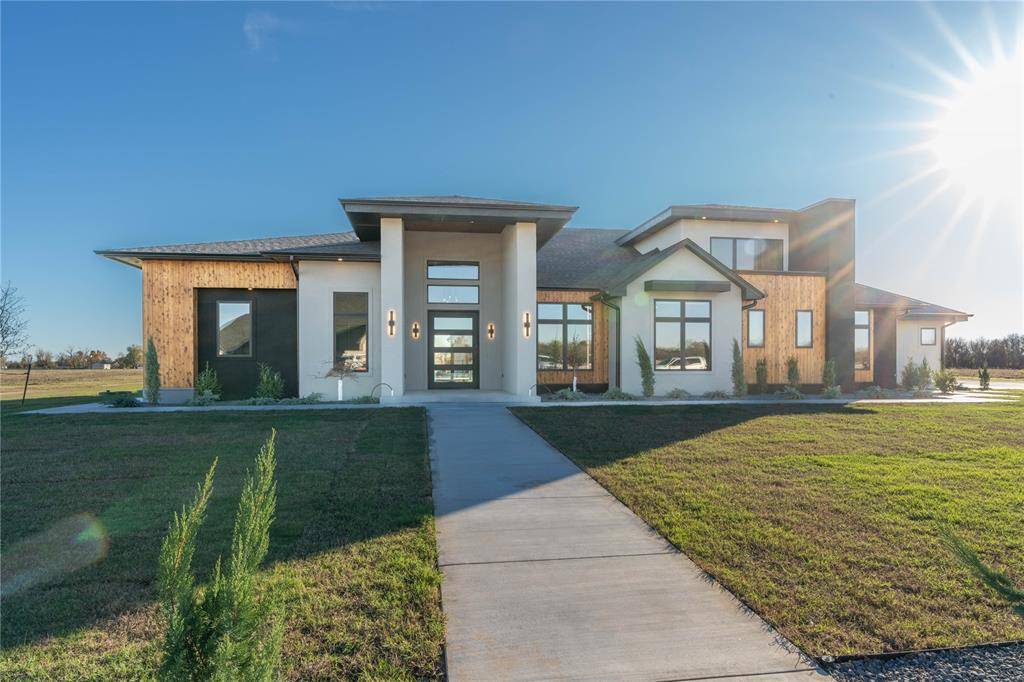
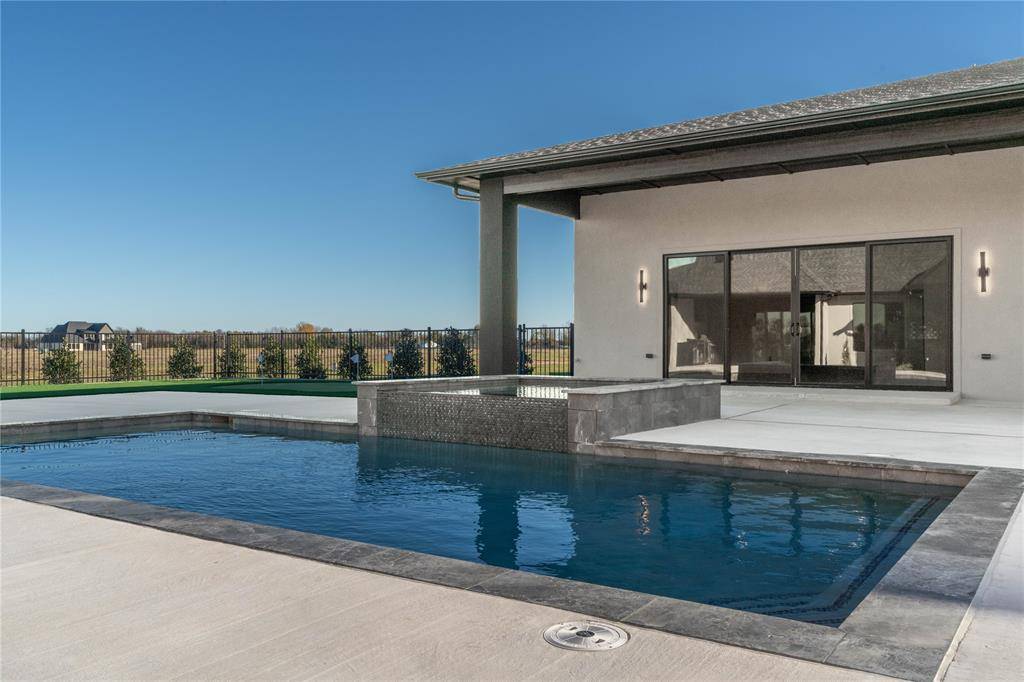
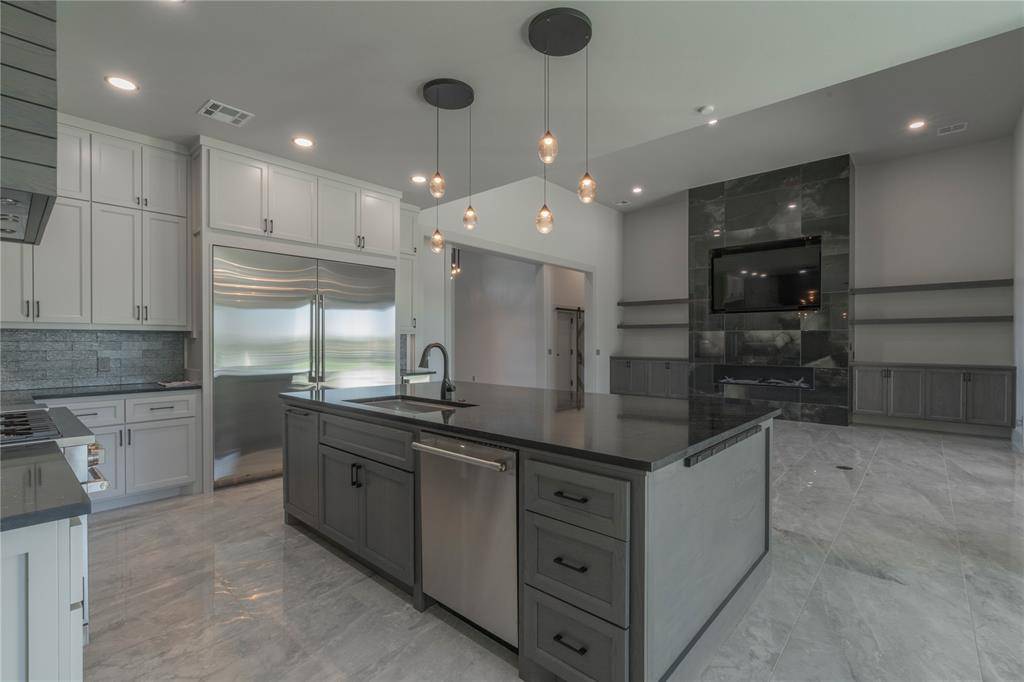
Modern opulence meets exceptional craftsmanship in this one-of-a-kind estate behind the gates of The Ranch at Lost Creek. Situated on 0.85 acre, the property offers 4,823 square feet of combined livable space between the 3,607-square-foot main residence and impressive pool house/shop. Inside, sophisticated design is paired with uncompromising finishes: premium Marvin windows and doors, a dramatic 5-foot iron pivot entry, white oak and maple cabinetry, Constantino quartz, designer lighting and flooring, and a Monogram appliance suite. The home offers 3 bedrooms, 3.5 baths, private office and a fully custom theater with recessed floor and a raised bar. The primary suite is a private retreat of exceptional scale and finish, with dual shower fixtures, integrated quartz sinks and expansive his-and-hers closets. Resort-style outdoor living is equally remarkable, featuring a full outdoor kitchen, Powerfold screens, electric heaters, saltwater pool with infinity-edge spa, tiled firepit and fully turfed grounds with a 3-hole putting green. The 60x40 pool house and/or shop mirrors the aesthetic of the main residence, with approximately 1,200 square feet of additional living space, full bath, kitchenette, bar, laundry, and 12-foot glass slider, plus a climate-controlled shop space with oversized 14-foot RV/camper and 10-foot boat/car doors. Prewired for a golf simulator or theater, car lift and whole-home generator, the property also includes an above-ground safe room, climate-controlled 4-car garage, whole-home water filtration and softener, tankless water heater, EV charging, full foam insulation, private well and septic, irrigation and extensive drainage. A truly rare offering where modern luxury, thoughtful engineering and extraordinary versatility come together in one of West Norman's most distinctive properties.

Location

State OK

County Cleveland

Interior

Heating Natural Gas

Cooling Electric

Fireplaces Number 1

Fireplaces Type Gas Log

Fireplace Y

Exterior

Exterior Feature Spa/Hot Tub, Outdoor Kitchen

Garage Spaces 4.0

Pool Indoor

Roof Type Composition

Private Pool true

Building

Lot Description Interior Lot

Foundation Slab

Builder Name Denali Homes

Architectural Style Traditional

Level or Stories One

Structure Type Brick & Frame

Construction Status Brick & Frame

Schools

Elementary Schools Roosevelt Es

Middle Schools Whittier Ms

High Schools Norman Hs

School District Norman

Others

HOA Fee Include Greenbelt,Common Area Maintenance


Multiple Listing Service of Oklahoma (MLSOK)

NEARBY SCHOOL & BUSINESS

Isabel Eakins
Isabel Eakins

Agent

+1(405) 476-4797 | maria.eakins@brixrealty.com

GET MORE INFORMATION

Name
Phone*
Message

Go tour this home

7422 Dutton DR