
2705 SW 137th ST Oklahoma City, OK 73170
UPDATED:
Key Details
Property Type Single Family Home
Sub Type Single Family Residence
Listing Status Active
Purchase Type For Sale
Square Footage 3,569 sqft
Price per Sqft $156
MLS Listing ID OKC1249472
Style French Provincial,Traditional
Bedrooms 6
Full Baths 4
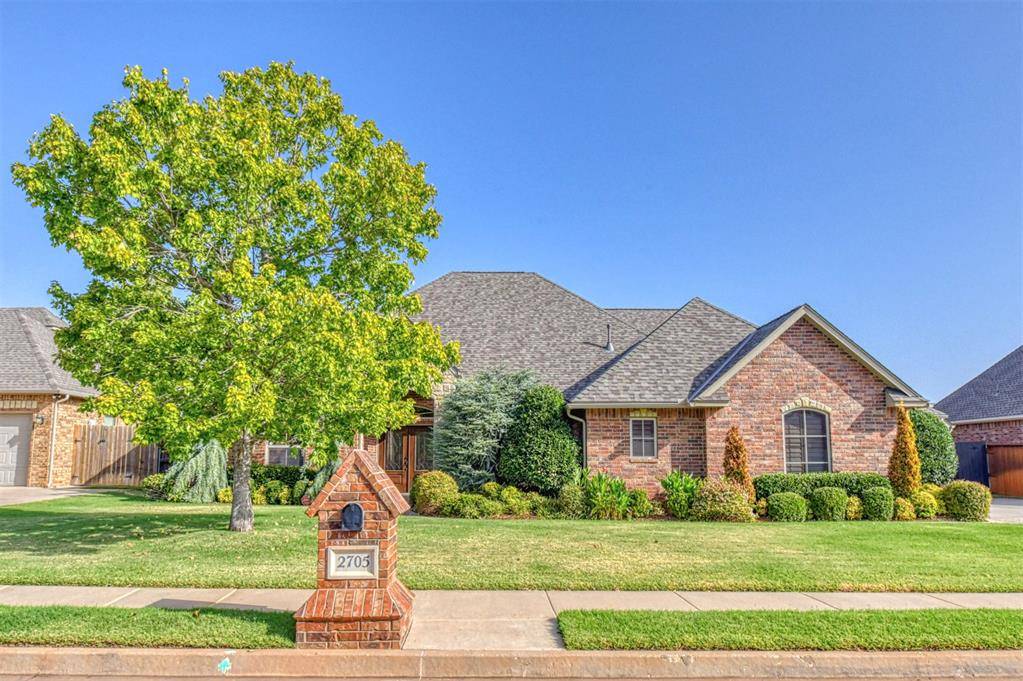
Construction Status Brick,Stone
HOA Fees $300
Year Built 2007
Annual Tax Amount $6,073
Lot Size 0.258 Acres
Acres 0.2583
Property Sub-Type Single Family Residence
Property Description
Welcome to this beautifully maintained, one-owner custom 6-bedroom, 4- bathroom home,
thoughtfully designed for comfort, functionality and entertaining. Mature landscaping welcomes you
through to new french style double front entry doors into an expansive interior featuring two living
rooms, two dining rooms, a private study and abundant storage throughout, including custom built-in
cabinetry.
Newly refinished wood floors enhance the study and dining room. Full- home wood plantation shutters
with elegant marble window sills add timeless character. The spacious kitchen features granite counter
tops, stainless steel appliances, a gas range, under counter microwave and updated under-cabinet LED
lighting.
Designed for today's connected lifestyle, hard-wired Ethernet connectivity is installed in all bedrooms,
living areas and the study- ideal for streaming, gaming and remote work,
The luxurious primary suite offers a jetted soaking tub, extensive mirrored vanities and a large dual
access walk in custom closet with built in dressers and ample wardrobe storage.
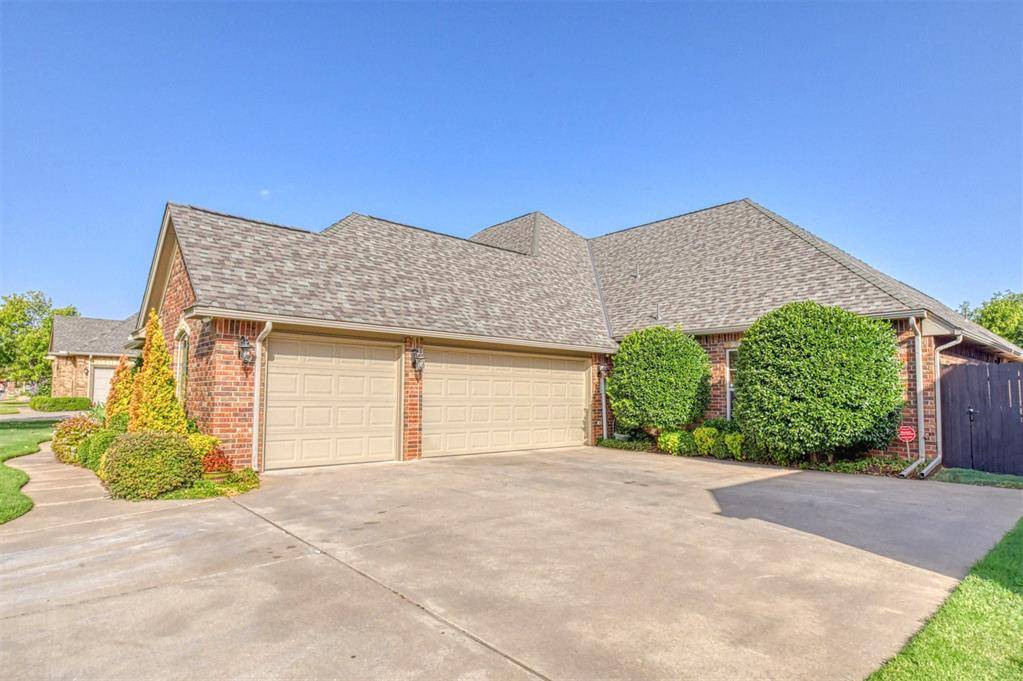
An over sized 3-car garage provides direct access to a 8-person in-ground tornado shelter. Additional
upgrades to this home include central vacuum, new guttering and Class 4 impact resistant shingles.
Step outside to the large tiled back patio with natural gas service, creating an ideal space for grilling
and entertaining, surrounded by mature landscaping.
This exceptional home offers space, quality and thoughtful upgrades rarely found in one property.
Location
State OK
County Cleveland
Rooms
Other Rooms Inside Utility, Optional Bedroom, Study
Dining Room 2
Interior
Interior Features Ceiling Fan(s), Stained Wood
Heating Heat Pump
Cooling Electric
Flooring Carpet, Tile, Wood
Fireplaces Number 1
Fireplaces Type Gas Log
Fireplace Y
Appliance Dishwasher, Disposal, Microwave
Exterior
Parking Features Additional Parking
Garage Spaces 3.0
Garage Description Additional Parking
Fence Wood
Utilities Available Electricity Available, Natural Gas Available, High Speed Internet, Public
Roof Type Heavy Comp
Private Pool false
Building
Lot Description Interior Lot
Foundation Slab
Architectural Style French Provincial, Traditional
Level or Stories One
Structure Type Brick,Stone
Construction Status Brick,Stone
Schools
Elementary Schools Wayland Bonds Es
Middle Schools Southridge Jhs
High Schools Southmoore Hs
School District Moore
Others
HOA Fee Include Greenbelt

NEARBY SCHOOL & BUSINESS