13517 Timber Ridge Lakes BLVD, Yukon, OK 73099
43
See all 43 photos
Listed by Thomas Crabtree • Eighth and Main
$1,288,000
Est. payment /mo
Save
3 Beds
4 Baths
4,487 SqFt
New

13517 Timber Ridge Lakes BLVD Yukon, OK 73099

Save
REQUEST A TOUR If you would like to see this home without being there in person, select the "Virtual Tour" option and your agent will contact you to discuss available opportunities.
In-PersonVirtual Tour

UPDATED:

Key Details

Property Type Single Family Home

Sub Type Single Family Residence

Listing Status Active

Purchase Type For Sale

Square Footage 4,487 sqft

Price per Sqft $287

MLS Listing ID OKC1249444

Style Contemporary,Modern

Bedrooms 3

Full Baths 3

Half Baths 1

Construction Status Brick & Frame,Stone

HOA Fees $2,000

Year Built 2026

Annual Tax Amount $148

Lot Size 2.780 Acres

Acres 2.78

Property Sub-Type Single Family Residence

Property Description

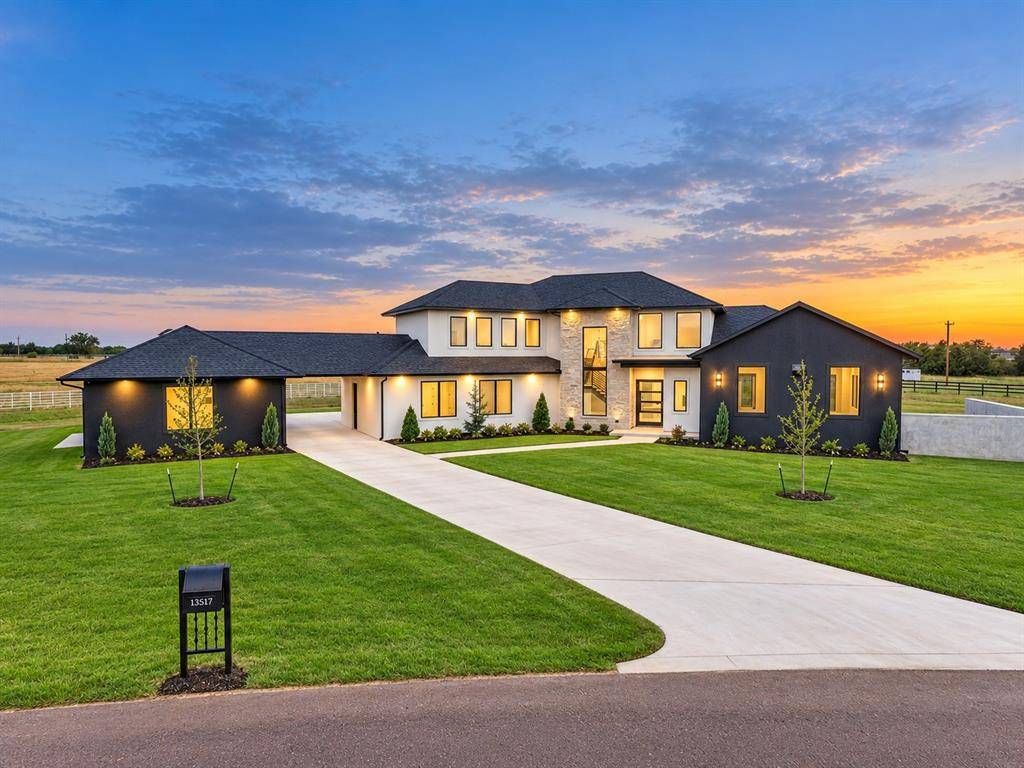
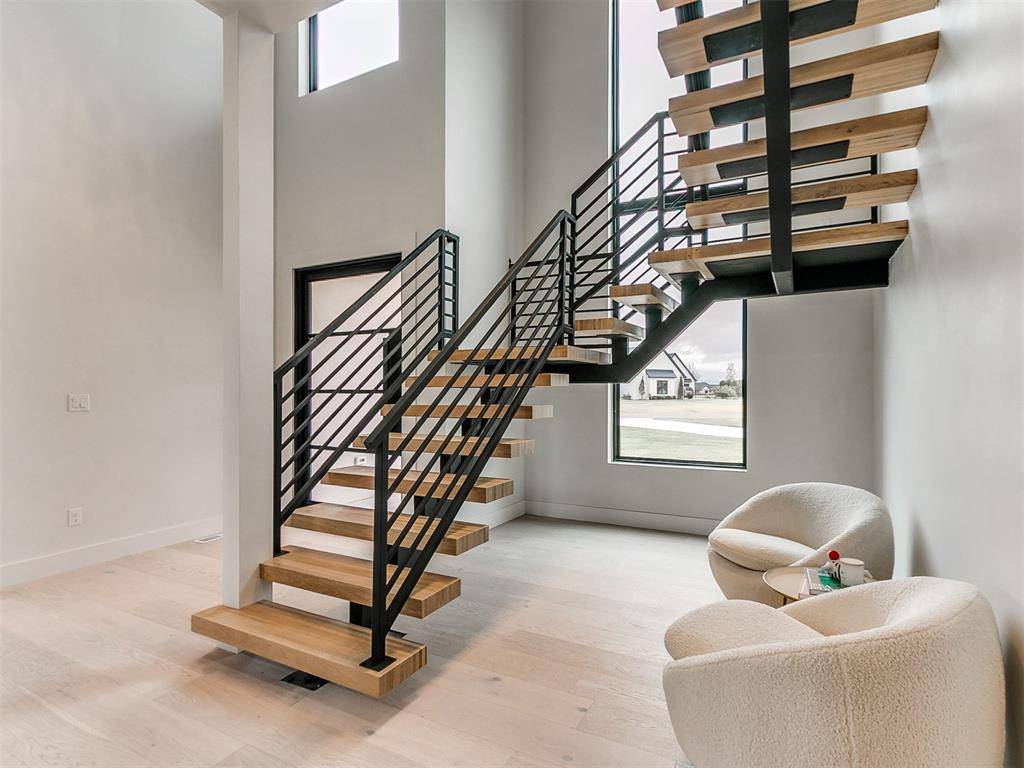
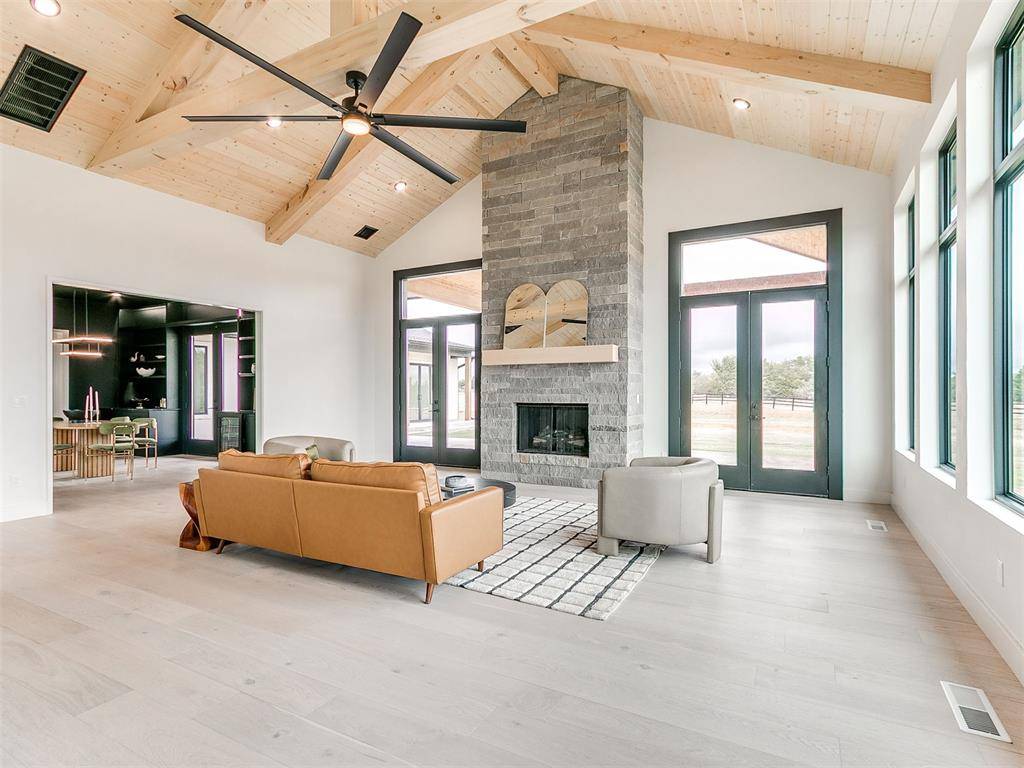
Custom-built home situated on 2.78 acres, the largest lot in Timber Ridge Lake Estates! This thoughtfully designed home offers 3 bedrooms, a large private office, and an incredible upstairs bonus space with its own bar area, perfect for a media room, game room, entertaining space, or additional flex space. Hardwood floors run throughout the home, complemented by soaring ceilings, oversized windows, and a striking floating staircase with modern iron railing. The gourmet kitchen features an oversized island, professional-style range, statement vent hood, extensive cabinetry, and dramatic countertops and backsplash. The dining room offers custom built-ins and a moody, sophisticated design. The primary suite includes a spa-inspired bath with a freestanding tub, large walk-in shower, double vanity, and an impressive closet with built-in storage and vanity. Additional features include a spacious walk-in pantry, beautifully finished secondary spaces, designer tile, custom cabinetry, and extensive built-ins throughout. Outside, enjoy 2.78 acres with room to spread out while still being part of an established acreage neighborhood. Located in Piedmont Schools with high-speed internet, natural gas, OKC water, and aerobic septic. A truly custom home combining modern design, functionality, and acreage living.

Location

State OK

County Canadian

Rooms

Other Rooms Bonus, Game Room, Office, Study

Dining Room 2

Interior

Interior Features Ceiling Fan(s), Combo Woodwork, Stained Wood

Heating Natural Gas

Cooling Electric

Flooring Combo, Tile, Wood

Fireplaces Number 2

Fireplaces Type Gas Log

Fireplace Y

Appliance Dishwasher, Disposal, Ice Maker, Microwave, Refrigerator, Water Heater

Exterior

Exterior Feature Rain Gutters

Parking Features Additional Parking, Concrete

Garage Spaces 4.0

Garage Description Additional Parking, Concrete

Utilities Available Aerobic System, Cable Available, Electricity Available, Natural Gas Available, High Speed Internet

Roof Type Composition

Private Pool false

Building

Lot Description Corner Lot

Foundation Conventional

Builder Name Crabtree Homes

Architectural Style Contemporary, Modern

Level or Stories Two

Structure Type Brick & Frame,Stone

Construction Status Brick & Frame,Stone

Schools

Elementary Schools Northwood Es

Middle Schools Piedmont Ms

High Schools Piedmont Hs

School District Piedmont

Others

HOA Fee Include Greenbelt,Common Area Maintenance


Multiple Listing Service of Oklahoma (MLSOK)

NEARBY SCHOOL & BUSINESS

Isabel Eakins
Isabel Eakins

Agent

+1(405) 476-4797 | maria.eakins@brixrealty.com

GET MORE INFORMATION

Name
Phone*
Message

Go tour this home

13517 Timber Ridge Lakes BLVD